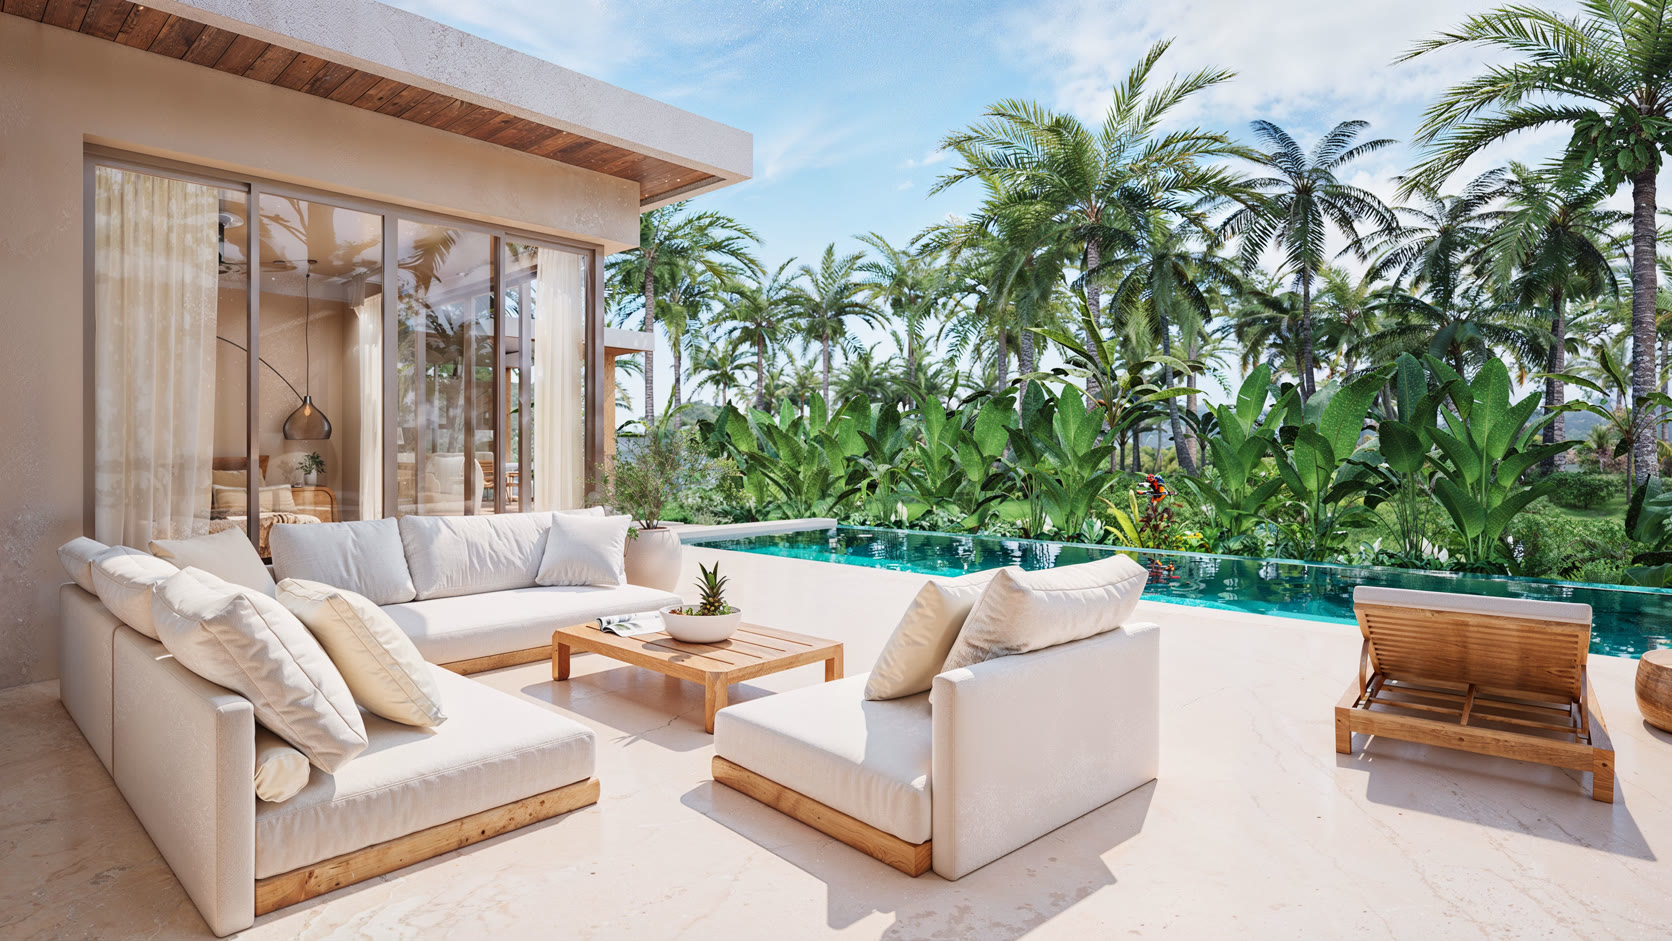
Terra Mare · Bophut
2-Bedroom Villa
Seaside villa with private pool · from ฿7.7M
The most compact of the Terra Mare villas: a main bedroom with bathroom and wardrobe, a second bedroom, a living-kitchen open right through to the terrace, the 3 × 10 m pool and the sala. Four units available on the central row of the development.
Indicative specifications list, detailed in the contract. Furniture is offered as an option under a defined pack.
Non-contractual 3D artist's impressions.
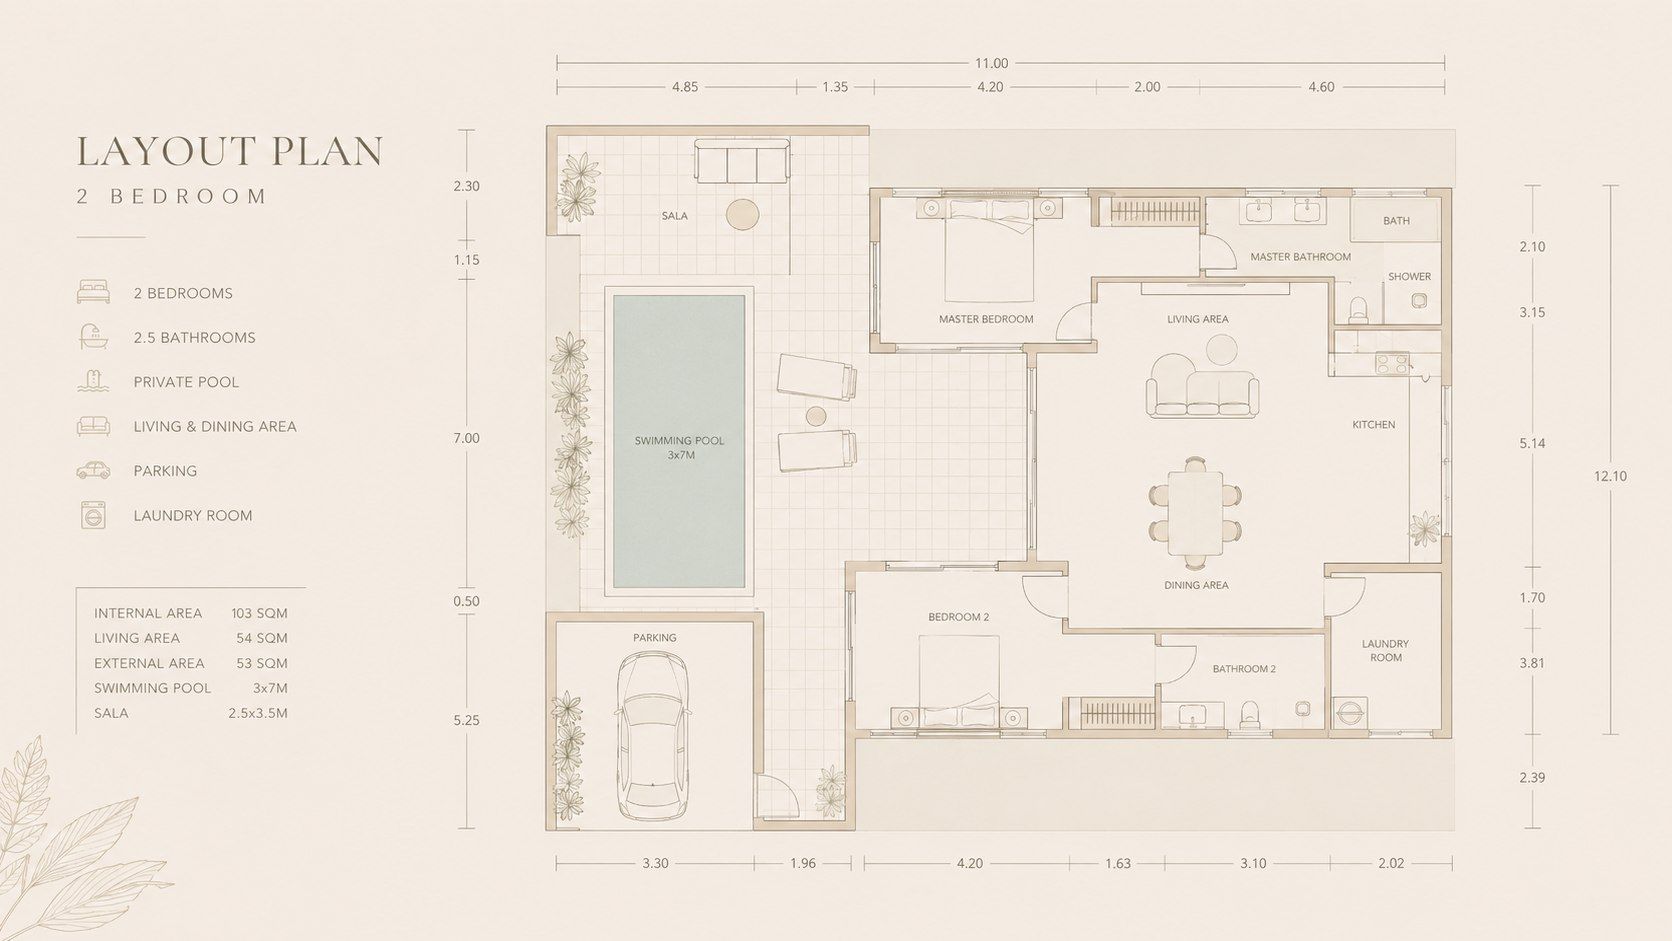
Plot of about 300 m². Dimensions in metres, architectural plan supplied by the developer — to be confirmed on the final drawings.
The four 2-bedroom villas occupy the central row of the development, between the two internal lanes, facing the local shop (8A · Coffee Shop) and set back from the public road.
Interactive plot plan — availability updated manually, for guidance only. 12 plots in total (300 to 400 m²) · 8 three-bedroom villas and 4 two-bedroom villas.
Detailed plans, availability by plot, payment schedule and terms — sent within 24 h by our local team.