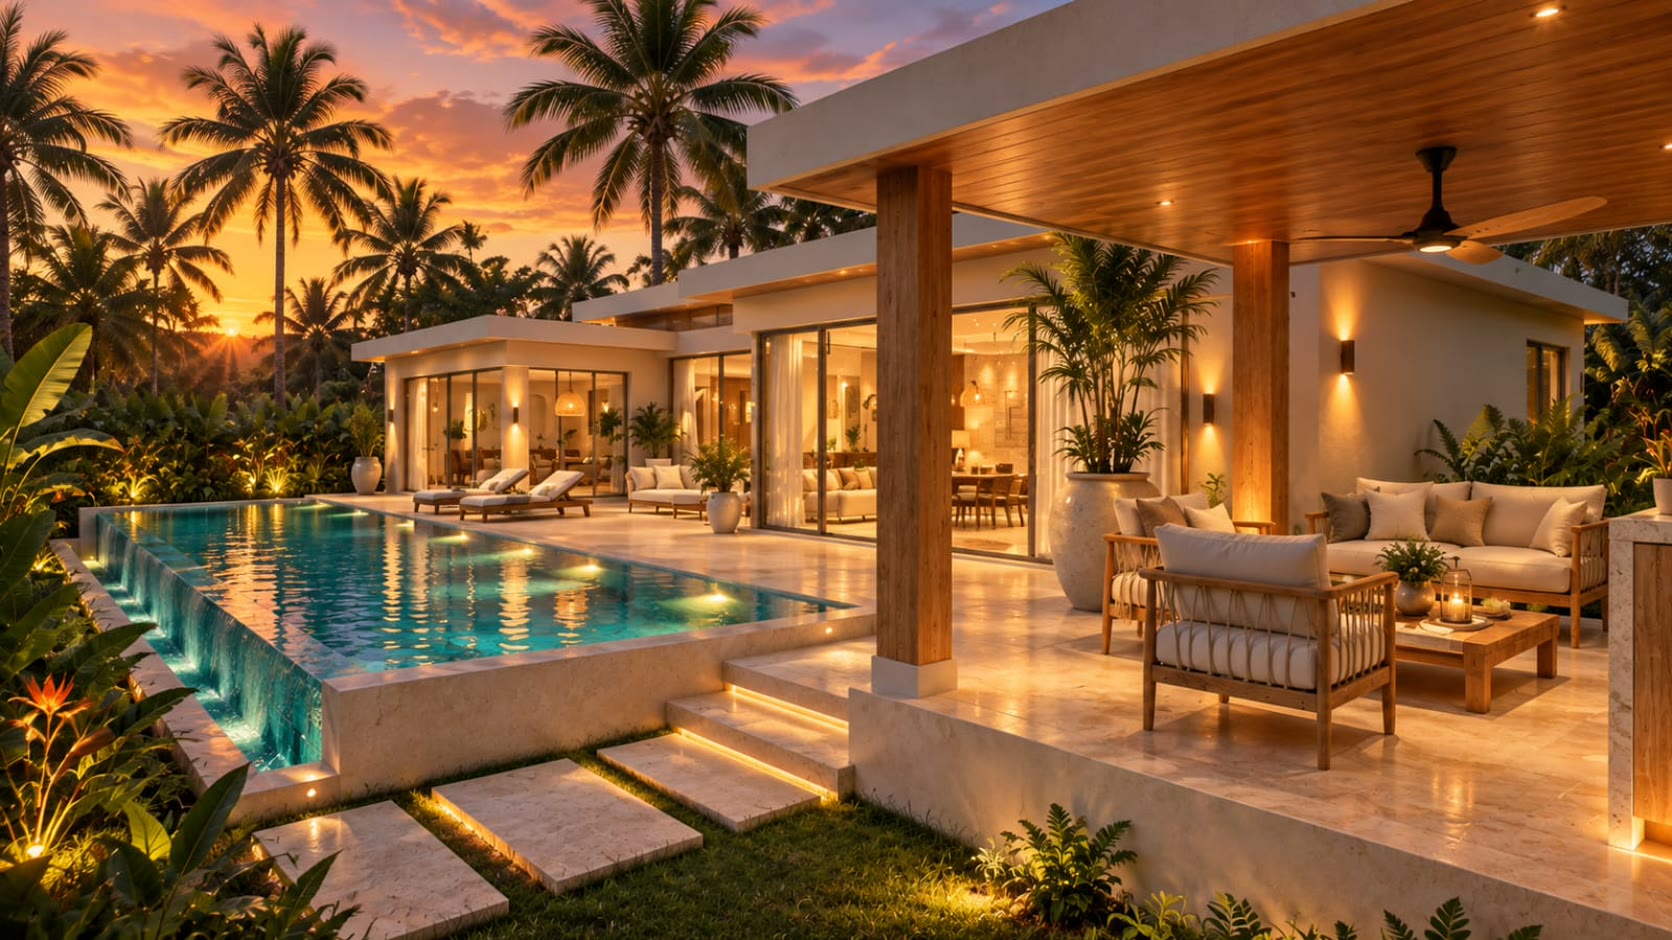
Terrace and pool at sunset, Terra Mare villa
The Residence

The Residence

Contemporary architecture

Living among stone, timber and pool

The 12 Terra Mare villas share a single architectural language: low roofs with wide eaves, large sliding bays and natural materials — timber, stone and pale renders. Each villa plan brings the indoor living room into dialogue with the terrace and the pool, for a life firmly turned outward.
Living room and open kitchen, Terra Mare villa
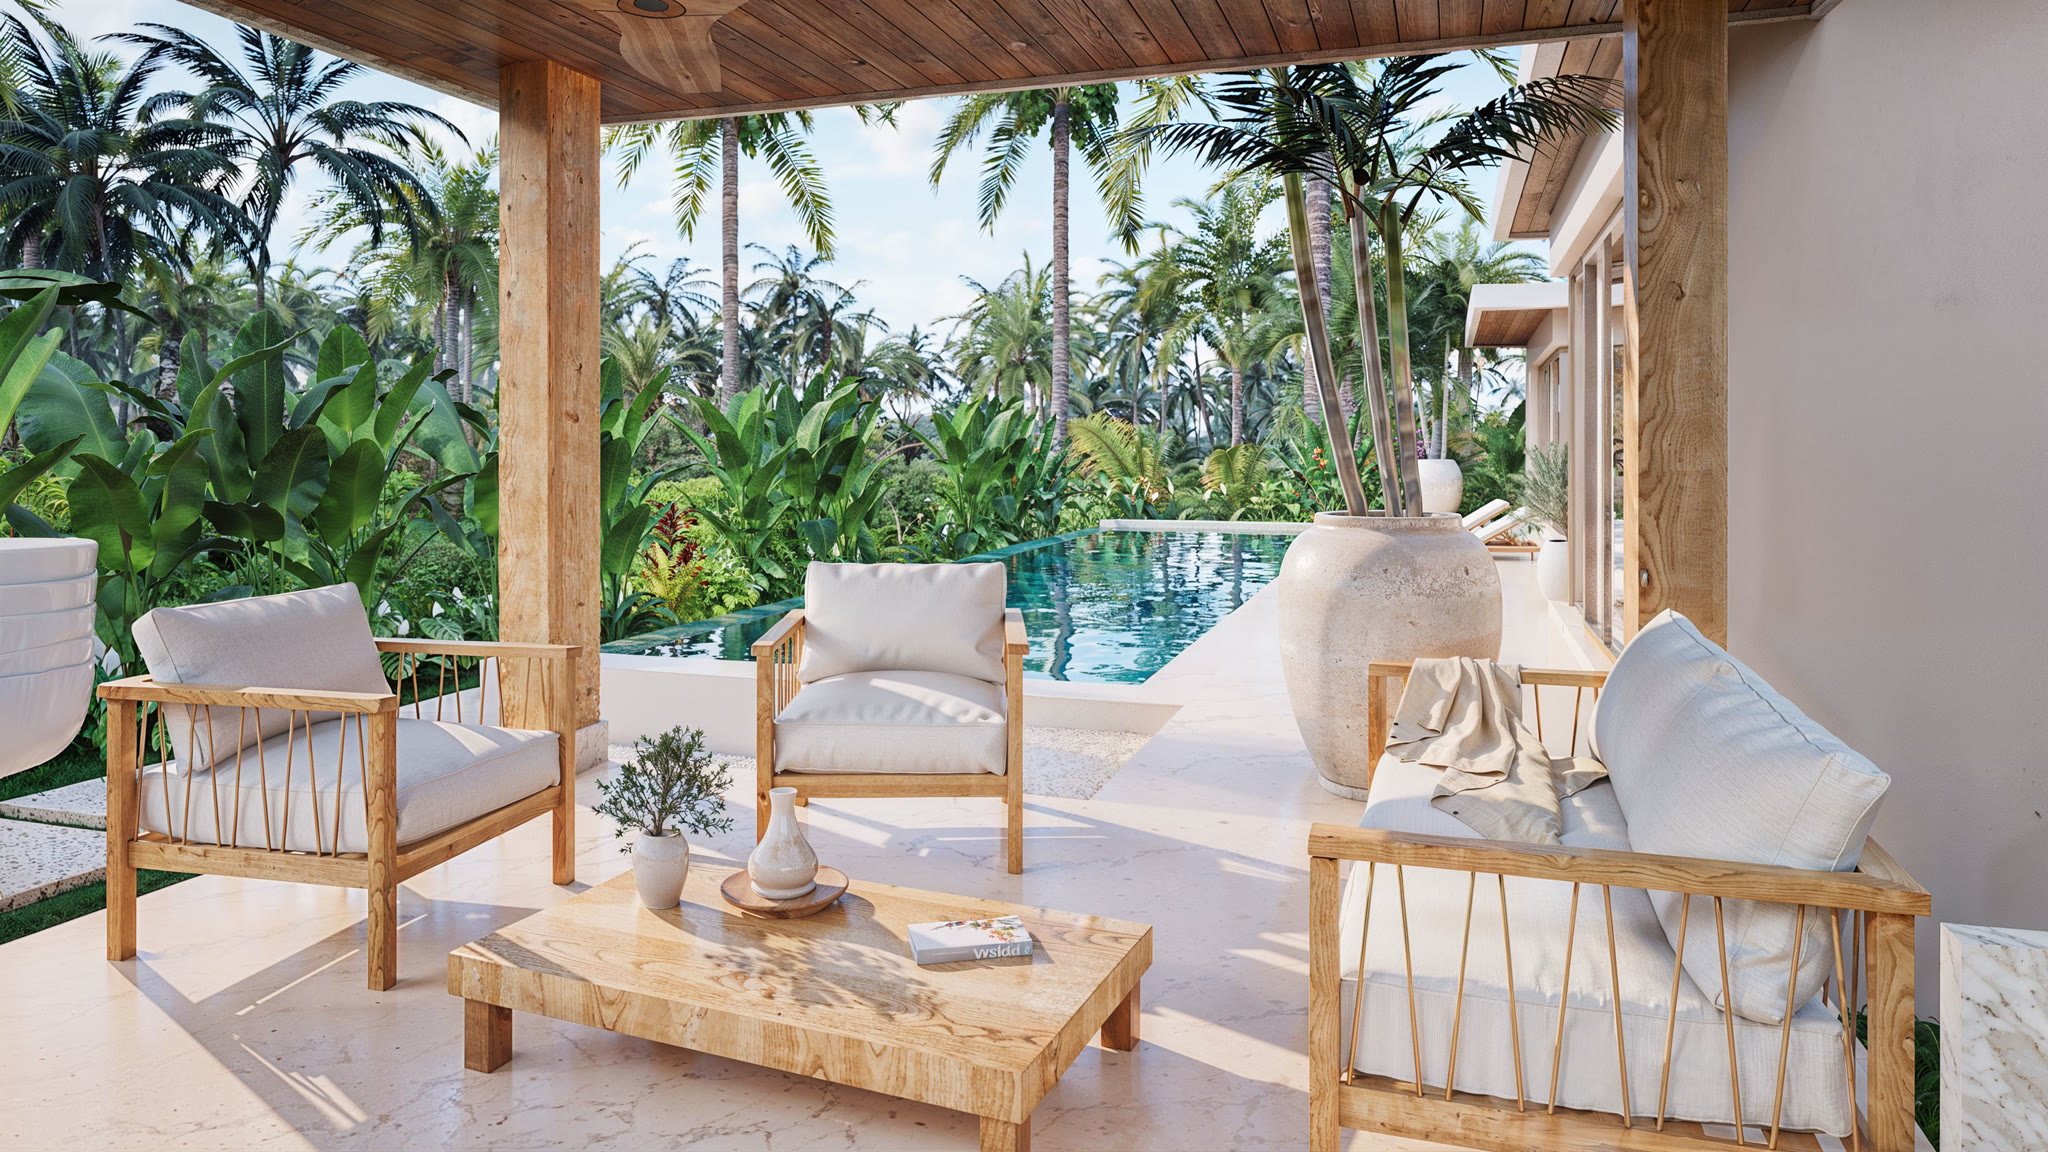
Covered outdoor kitchen and pergola, Terra Mare villa

Each villa has its own pool, a landscaped garden and a private parking space. A pergola shelters an outdoor kitchen area and a garden lounge, a natural extension of indoor life.
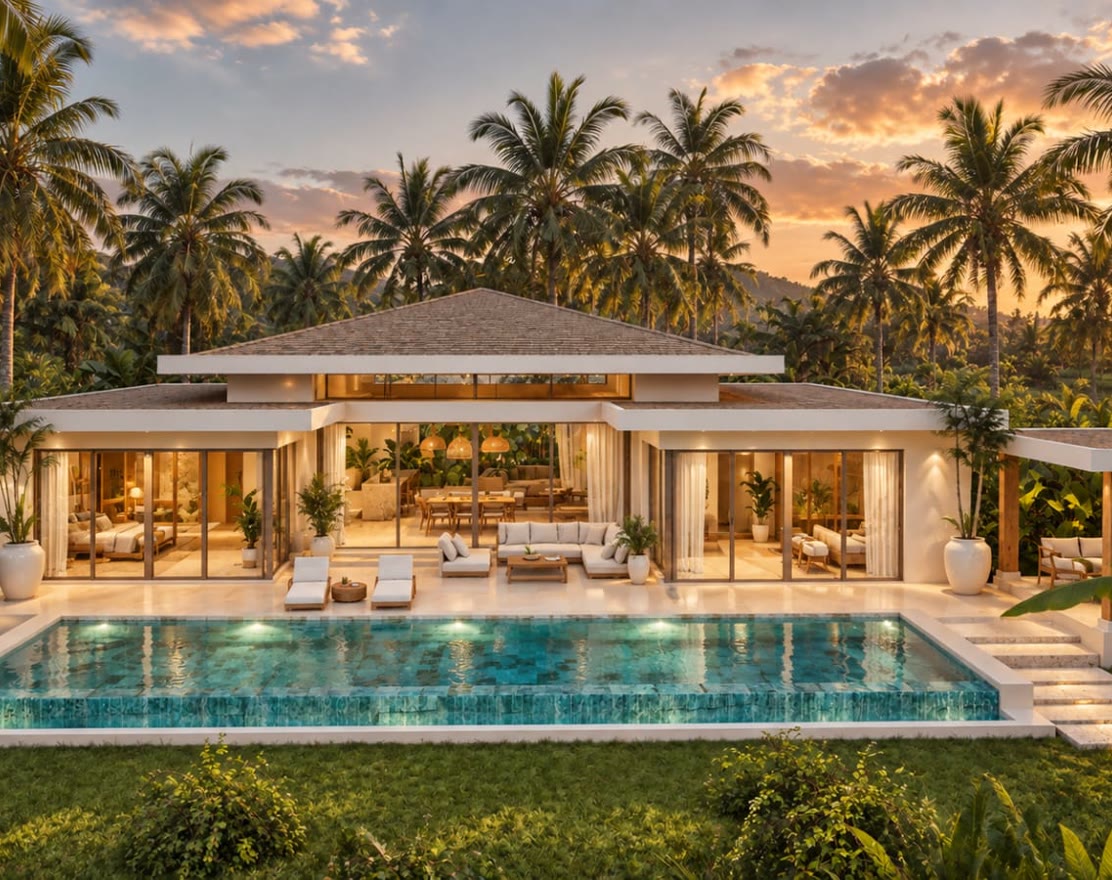
Facade and pool at sunset, Terra Mare villa
One plan per villa

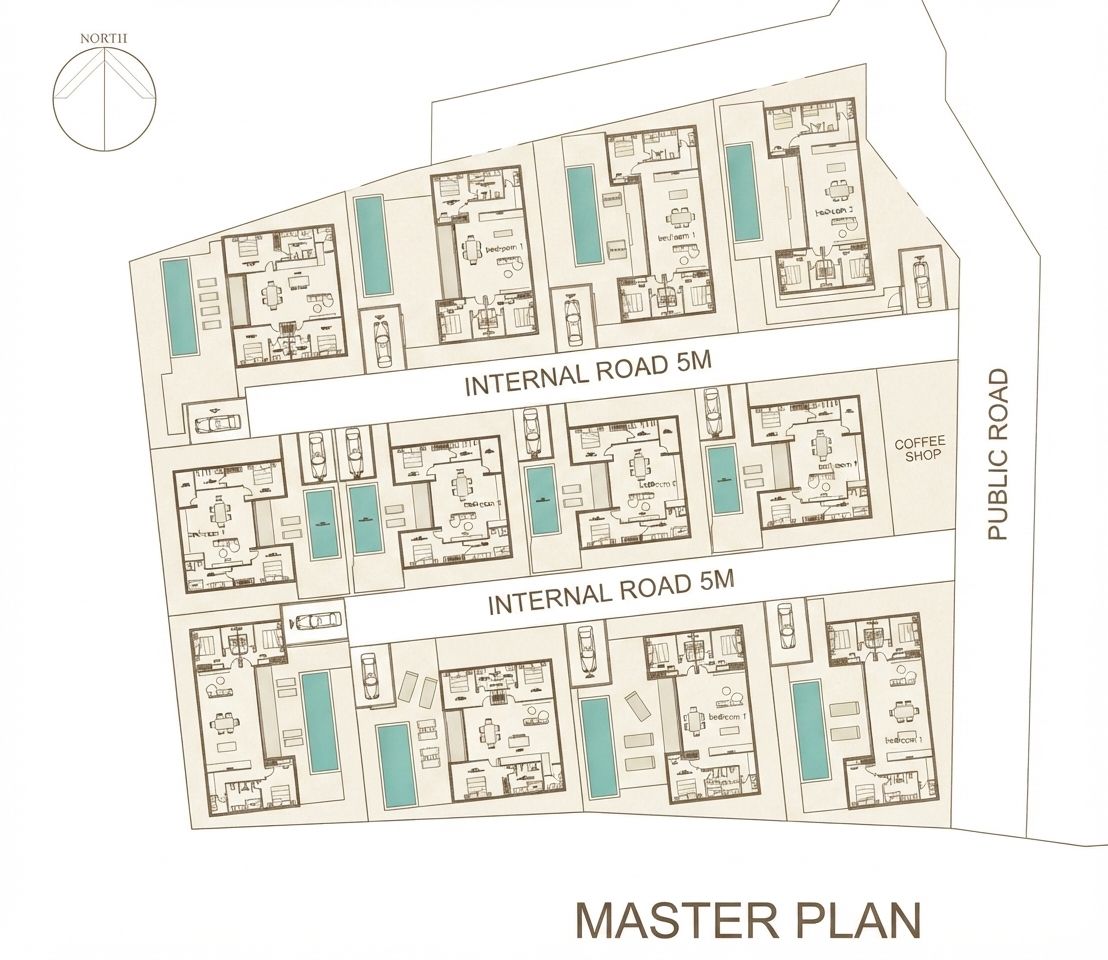
12 villas, 2 layouts

Make-up of the residence

Total villas12 individual units
3-bedroom villas8 units
2-bedroom villas4 units
Plot area300 to 400 m² depending on the villa
Total project area4,460 m²

Features common to every villa

Private poolNot shared, one per plot
Outdoor kitchenCovered area under a pergola
ParkingPrivate space on the plot
GardenLandscaped, enclosed by a boundary wall

Artist's impressions. Interior fit-out and furniture delivered to be confirmed with the developer's contract pack.

Next

Receive the full dossier for the residence

Contact us