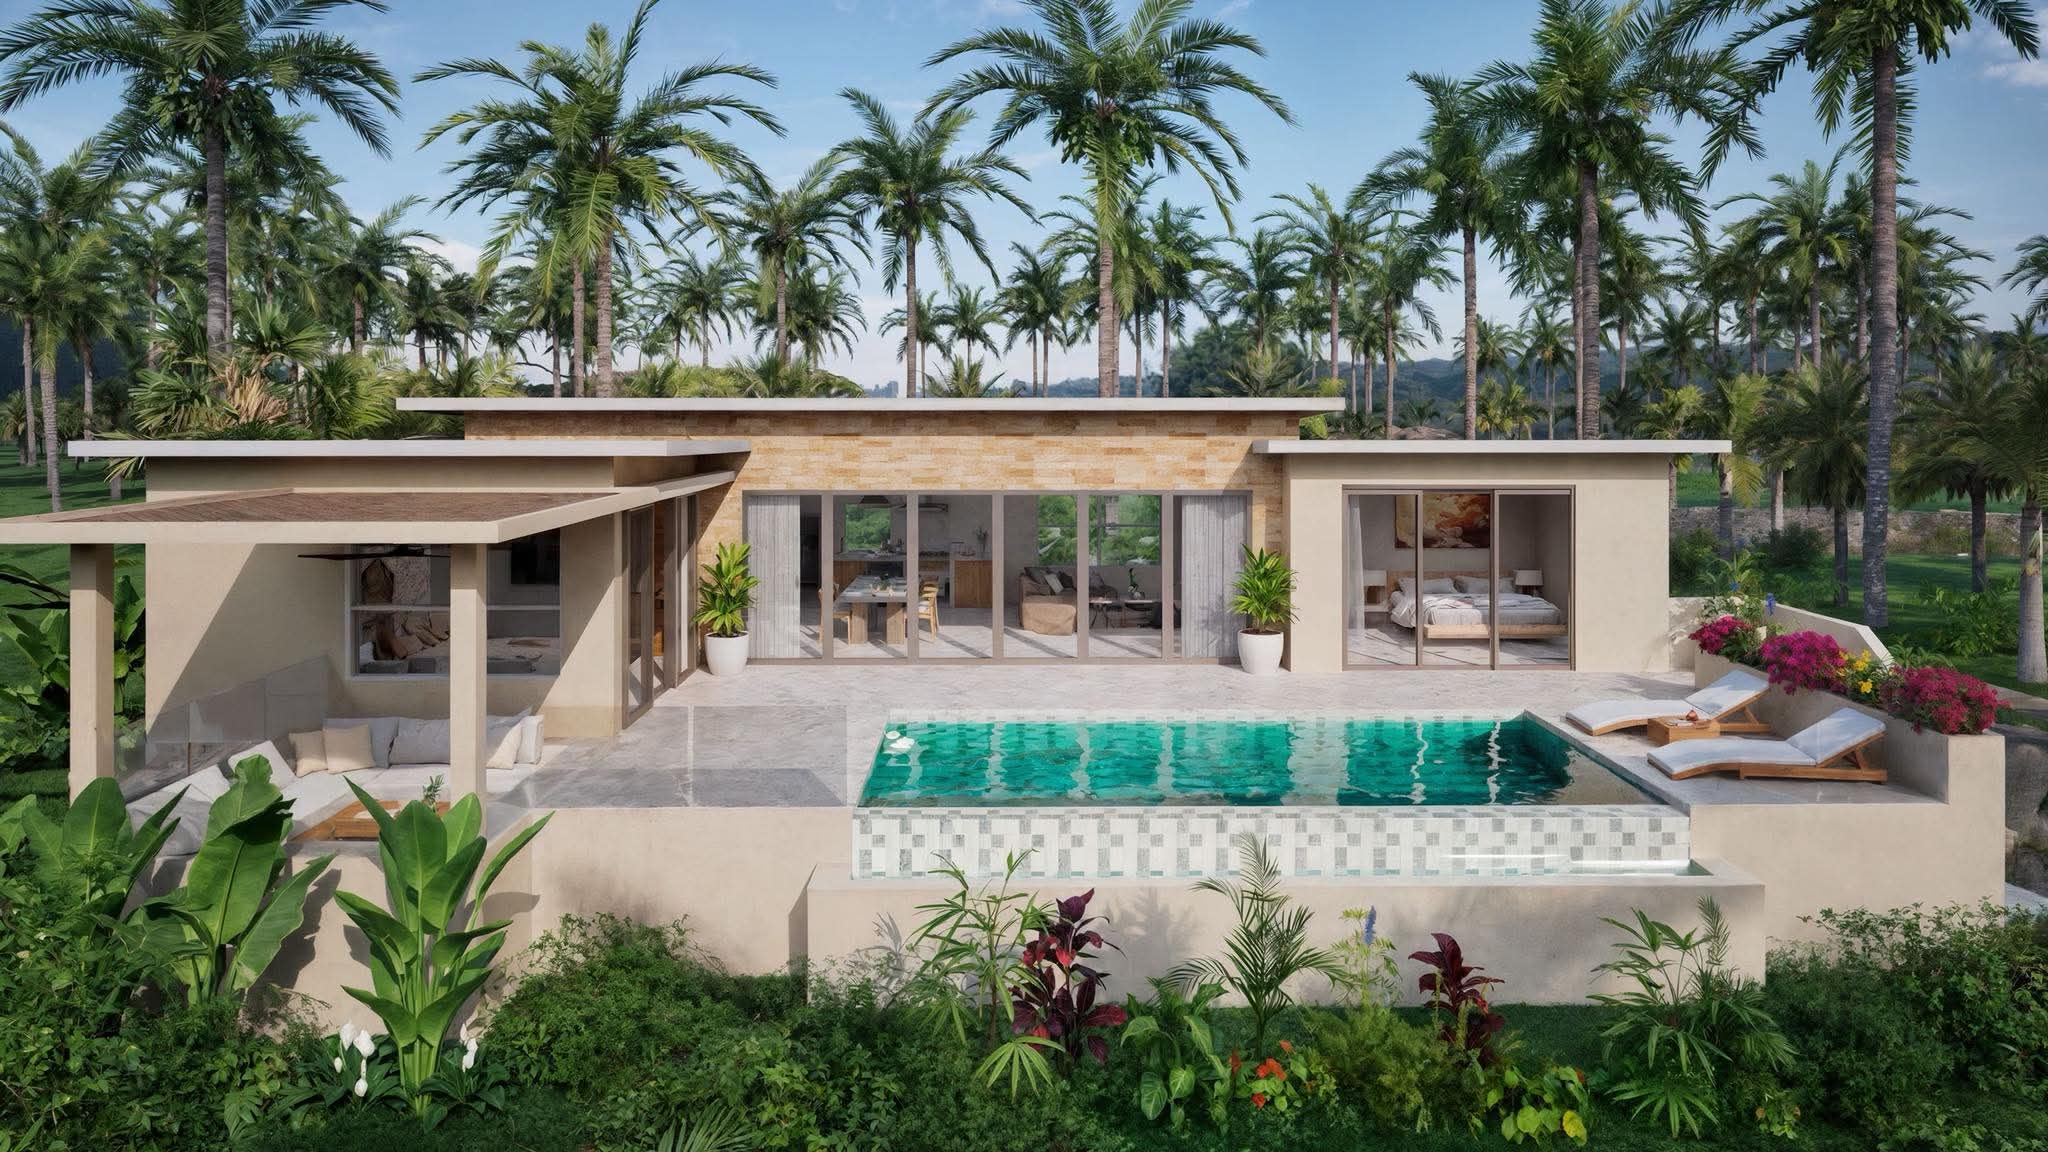
The Villas
Yet each reveals a singular outlook onto the coconut grove and the sea.
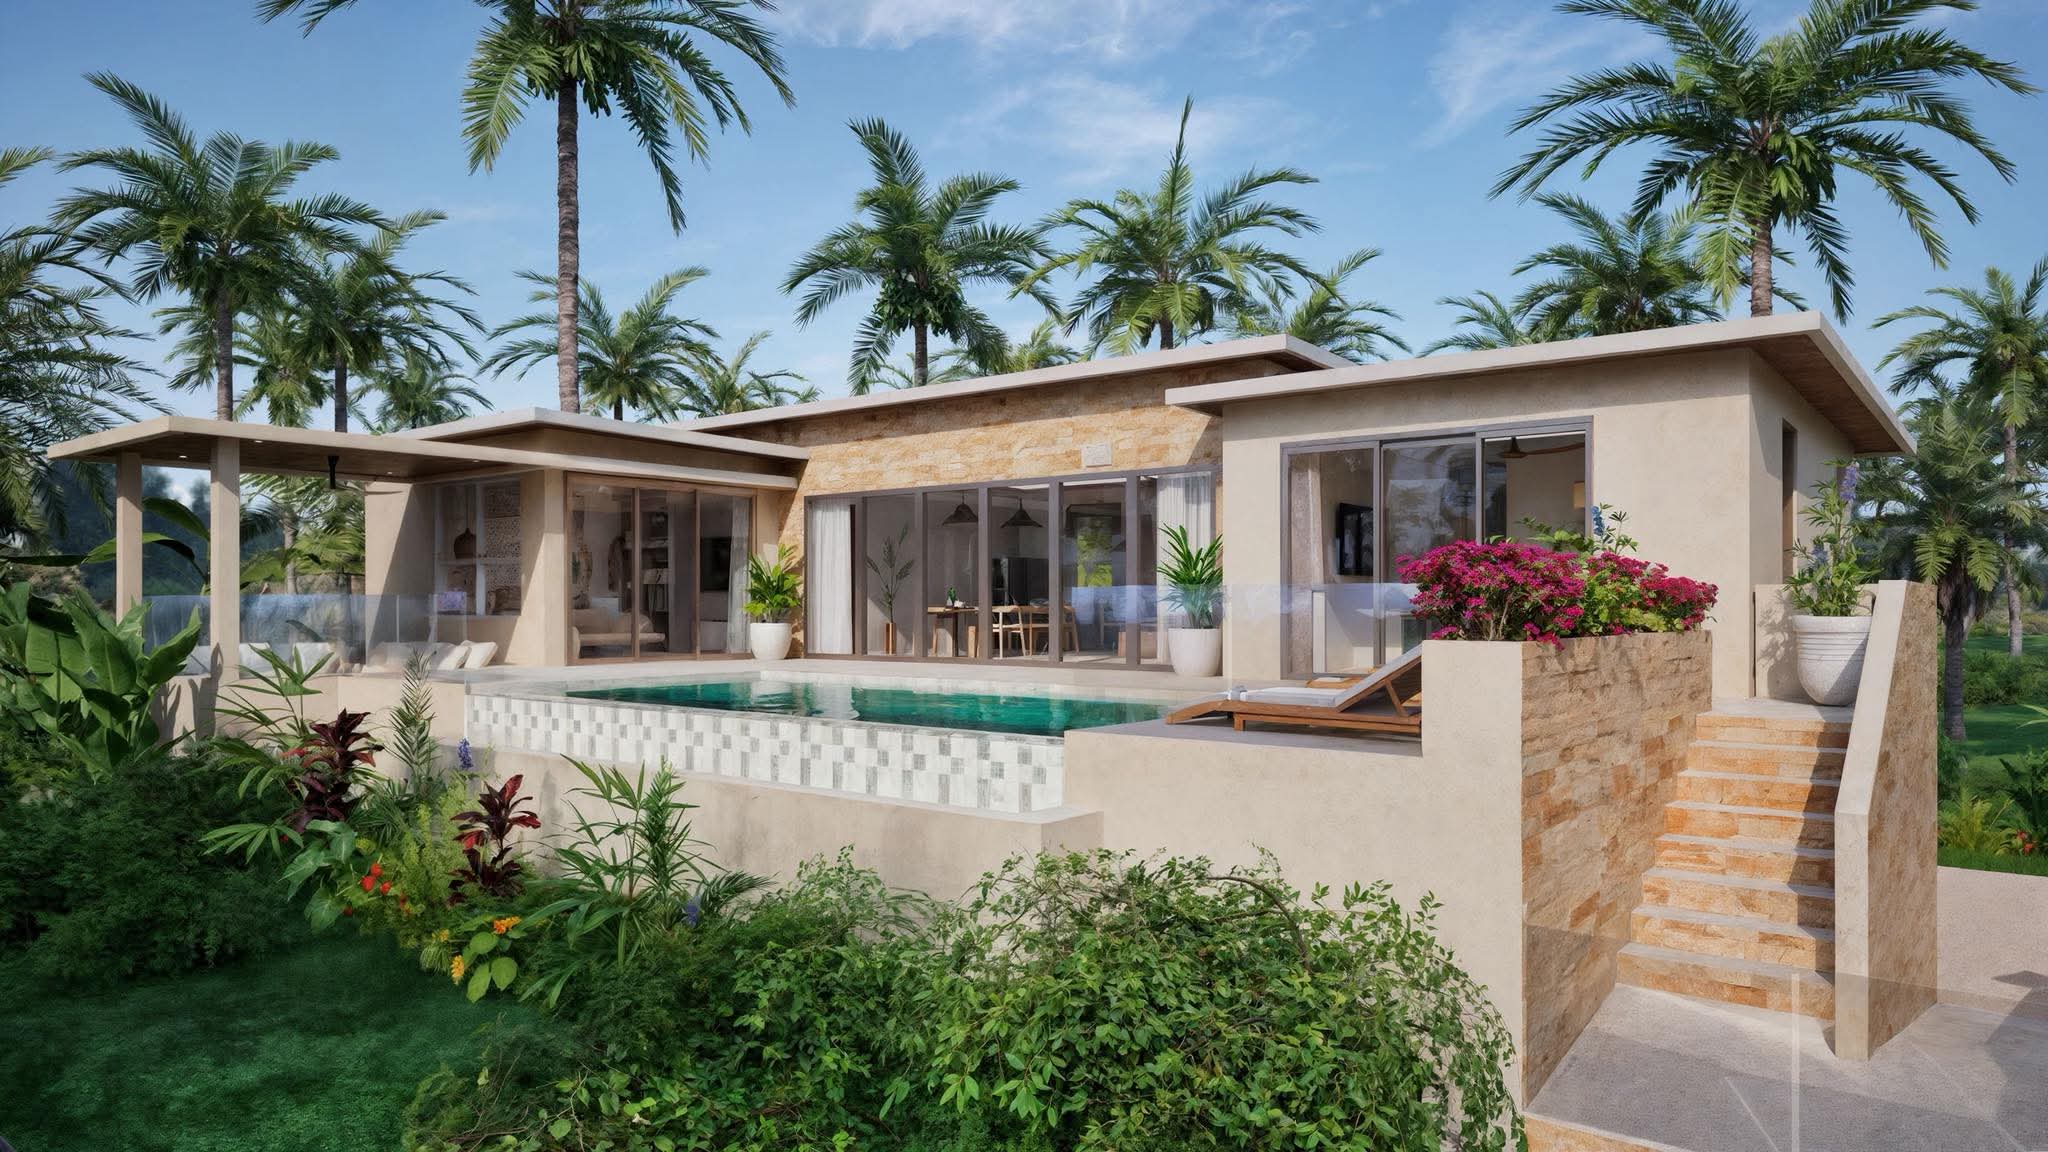 Available
Low position, the most generous garden in the project and direct access from the private lane.
฿8 900 000
View the plot · floor plan →AvailableFull-sun orientation over the pool, with an outdoor lounge shaded all day.
฿9 500 000
View the plot · floor plan →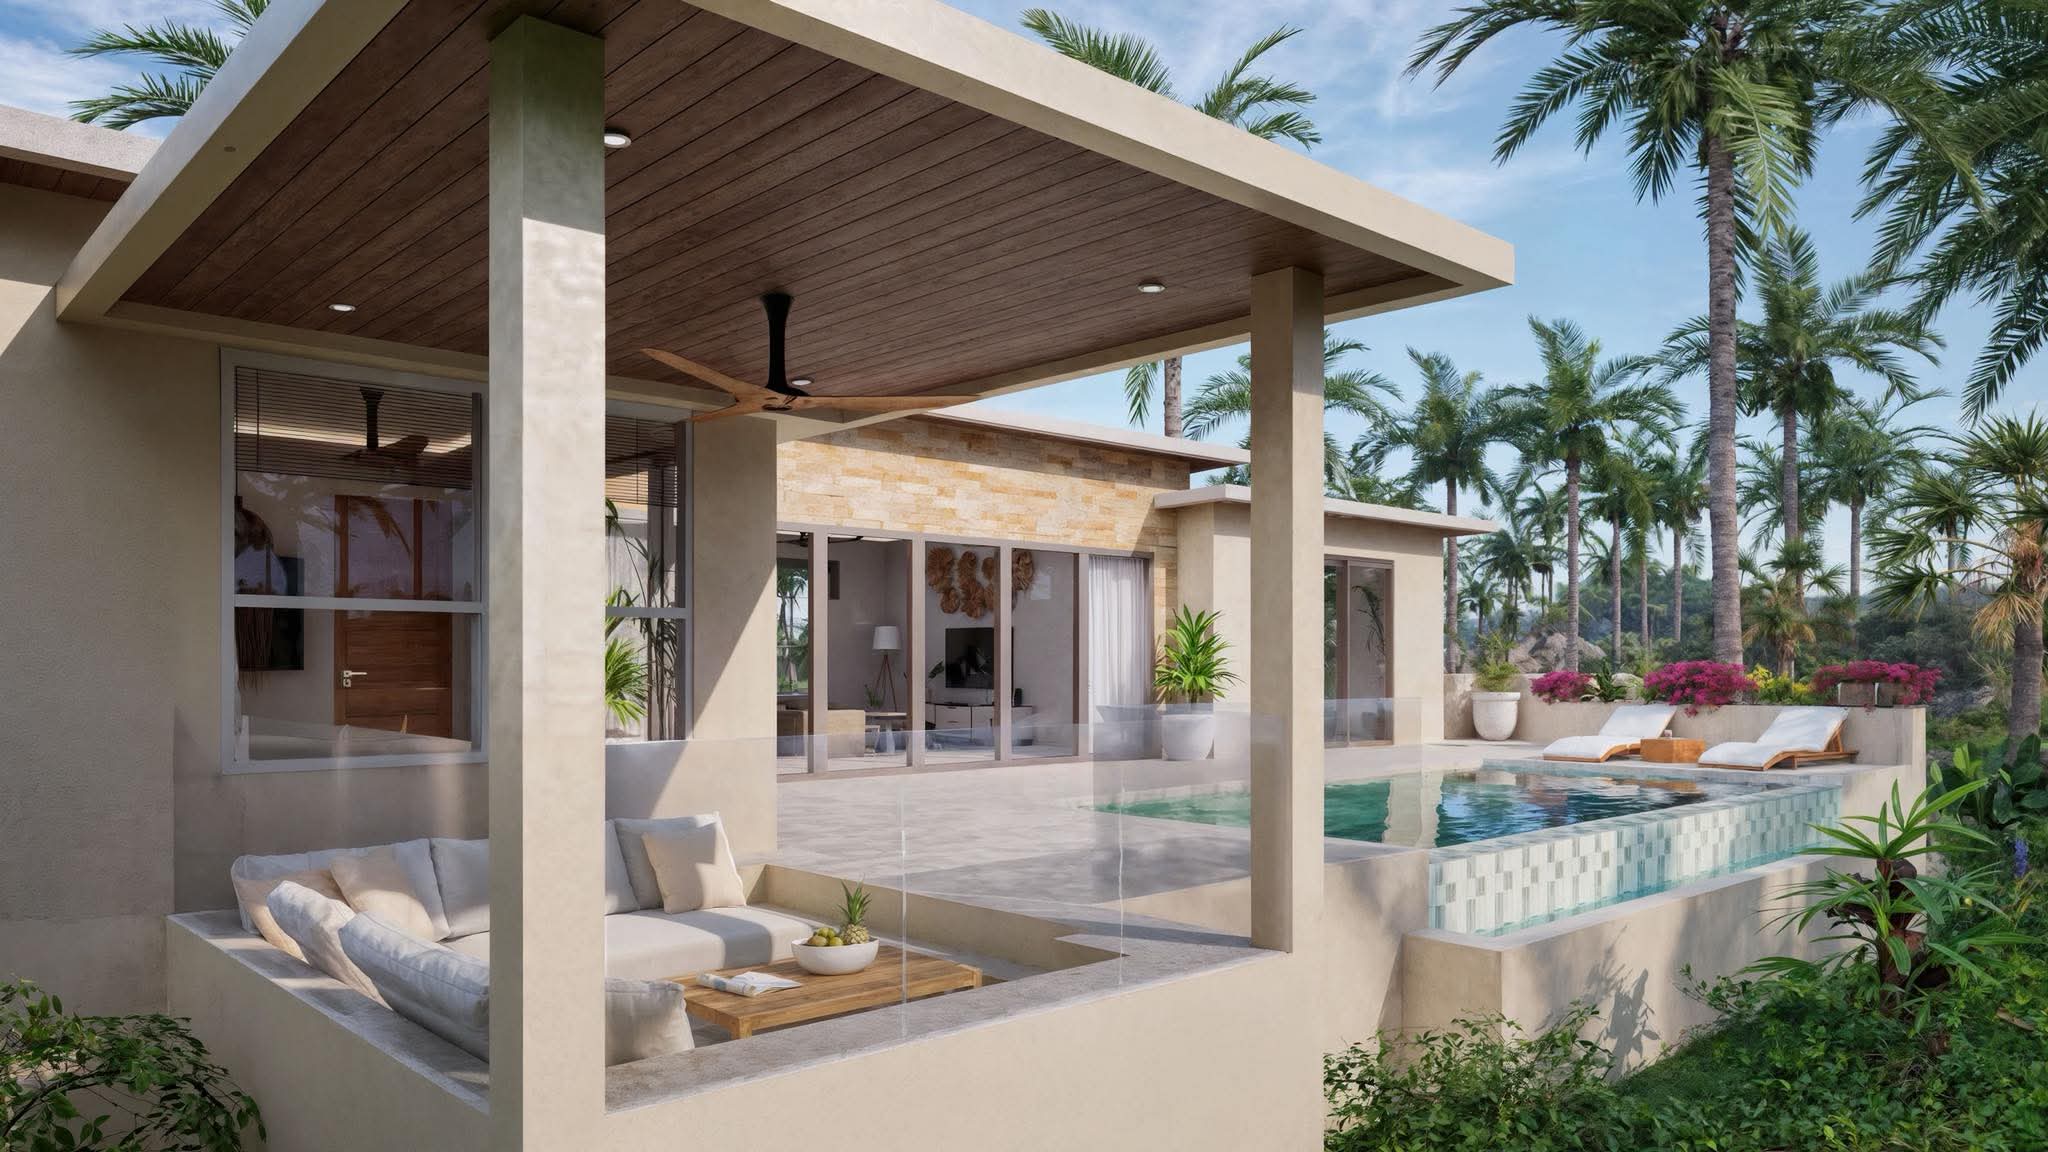 Sold
SoldSlightly raised terrace and a wide open view over both the coconut grove and the sea.
฿9 500 000
View the plot · floor plan →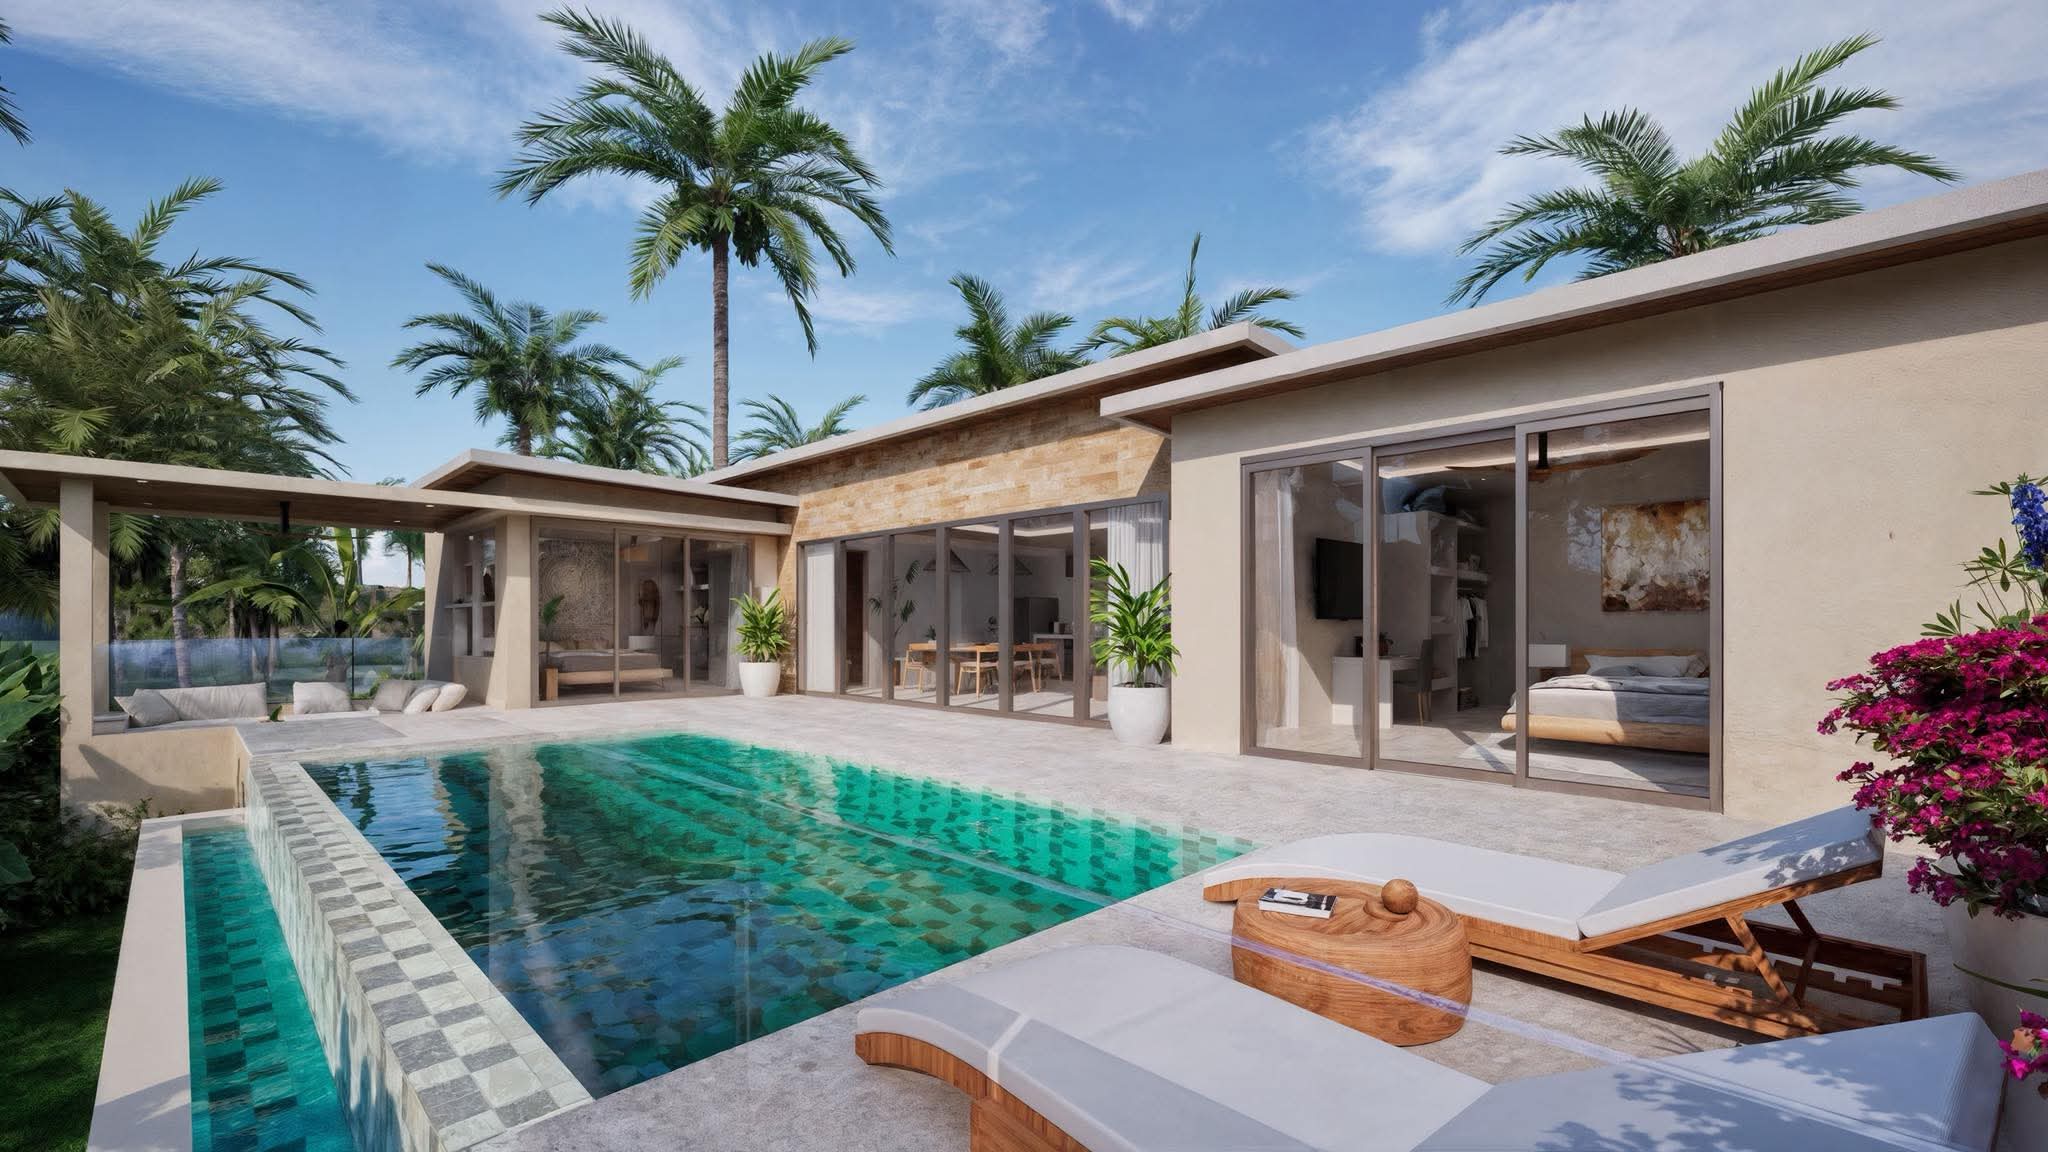 Sold
SoldThe highest point of the land, and the finest sea view in the residence.
฿9 900 000
View the plot · floor plan →Each villa: 494 to 667 m² of land · 309 to 332 m² built · 3 bedrooms / 4 bathrooms · 4 × 8 m pool · leasehold. Indicative prices, furniture not included. Artist's impressions.
The volumes open wide onto the landscape. Living room, kitchen and dining area extend naturally toward the outdoor spaces, creating continuity between interior and nature.
A selection of materials and textures in natural tones creates a warm, contemporary atmosphere. Every detail contributes to an understated, durable and timeless aesthetic.
The terrace, the outdoor lounge, the private 4 × 8 m pool and the tropical garden form a space designed for living to the rhythm of the climate and the landscape.
The interiors favour an understated, warm aesthetic, built around natural tones, mineral textures and materials chosen for their elegance and simplicity.
A soft, luminous palette, designed to work with the tropical light and create a serene atmosphere.
Surfaces and finishes favour a mineral expression, with understated detailing that naturally extends the spirit of the villa.
The pool takes on shades inspired by the waters of Koh Samui, creating visual continuity between the pool, the greenery and the ocean horizon.
Palms, frangipani and tropical vegetation make up a living garden, offering shade, privacy and coolness around each villa.
Artist's impressions — off-plan project.