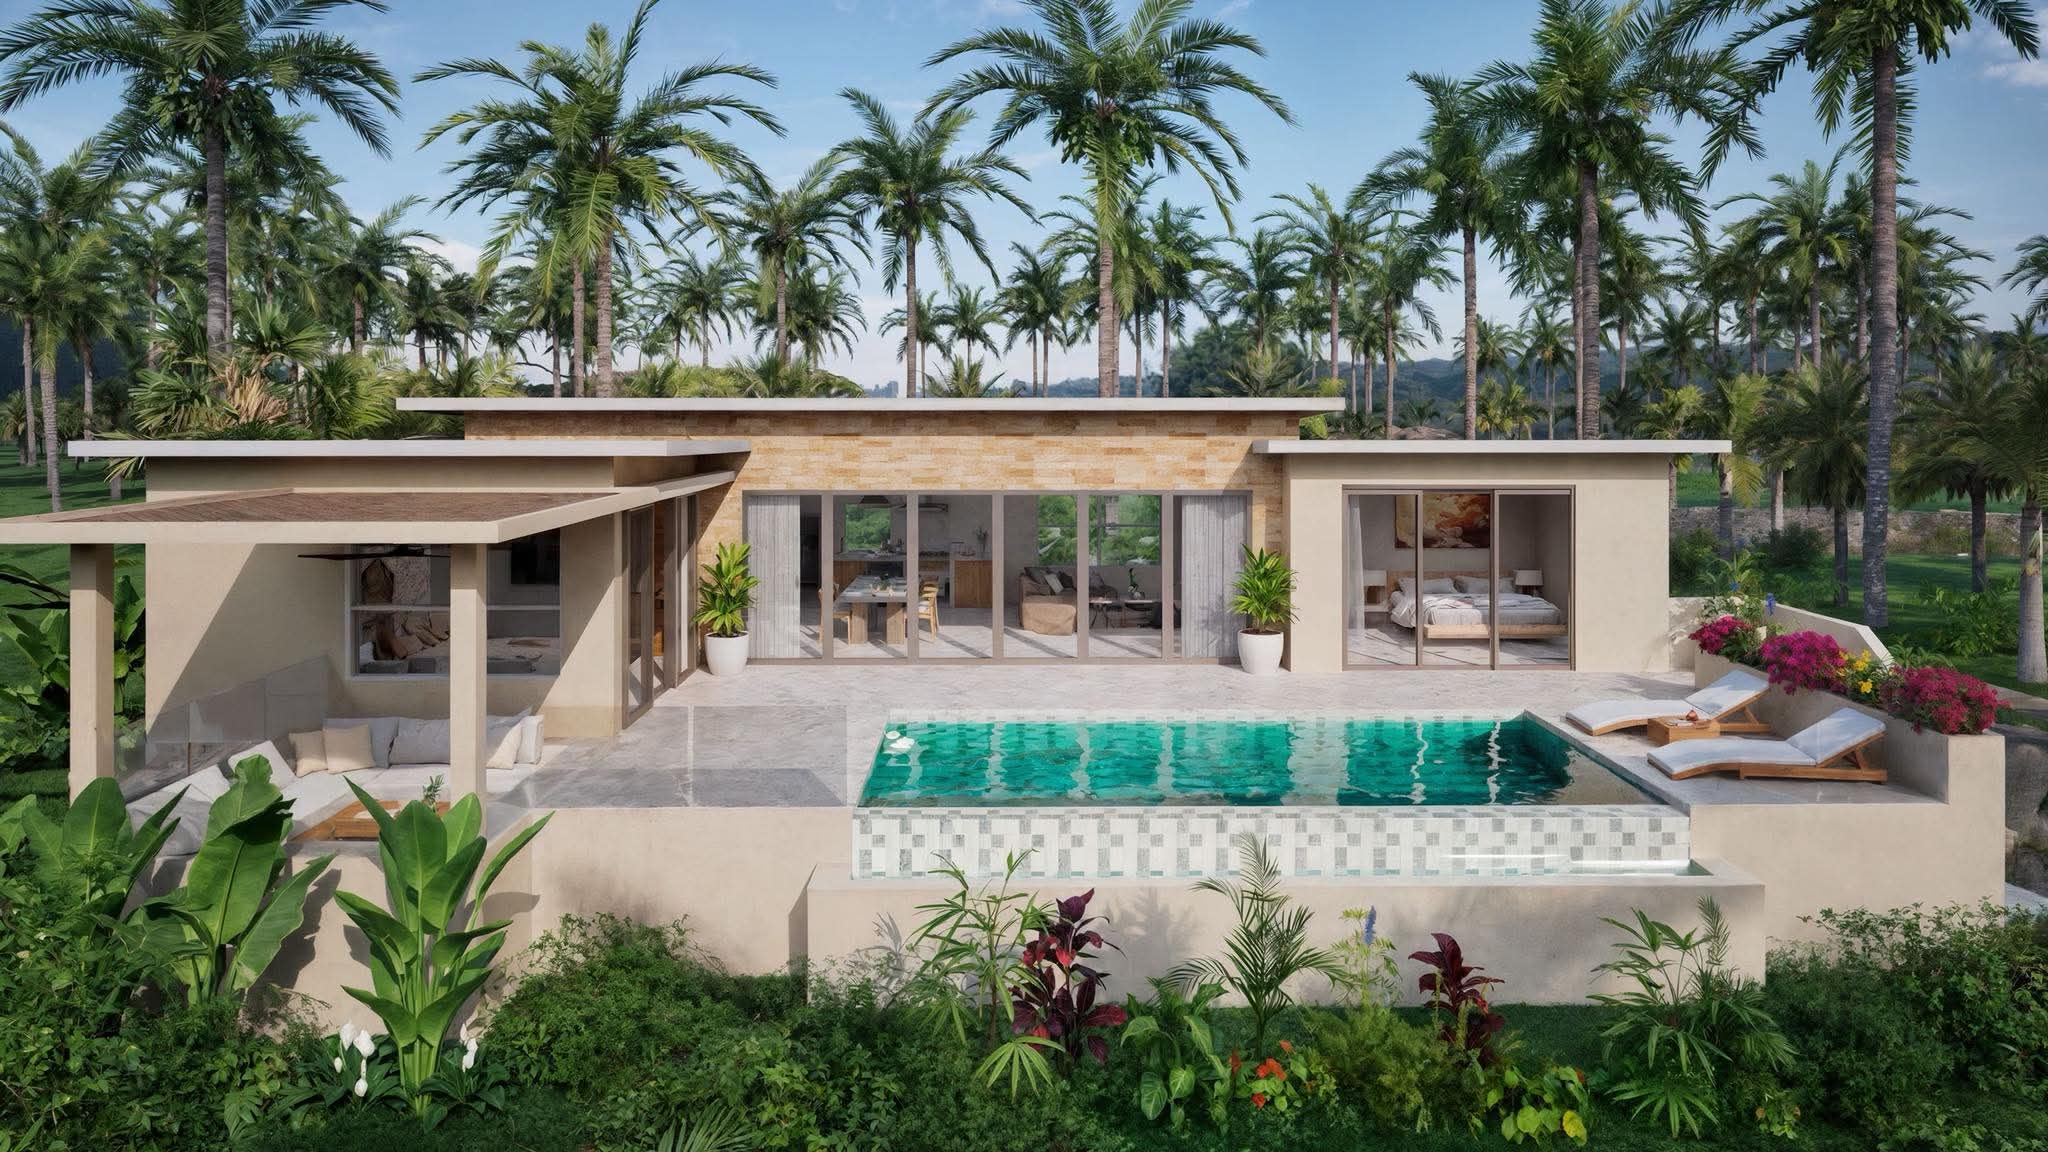
Villa Sea View · Ban Tai
Plot 2 · Full sun
3-bedroom villa · 4 × 8 m pool · ฿9,500,000
Facing due south, Plot 2 gets sun on the pool from morning to evening, while the covered outdoor lounge stays shaded during the hottest hours. The villa follows the architectural signature shared by all four units: through-flowing volumes, a 4 × 8 m infinity pool and views turned toward the coconut grove.
The four villas are staggered in a row on land sloping gently toward the sea. Plot 2 sits in an intermediate position, between the entrance garden and the upper villas.
503 m² of land · 30-year lease (leasehold), developer SD Project. Indicative site plan — to be confirmed on the final drawings.
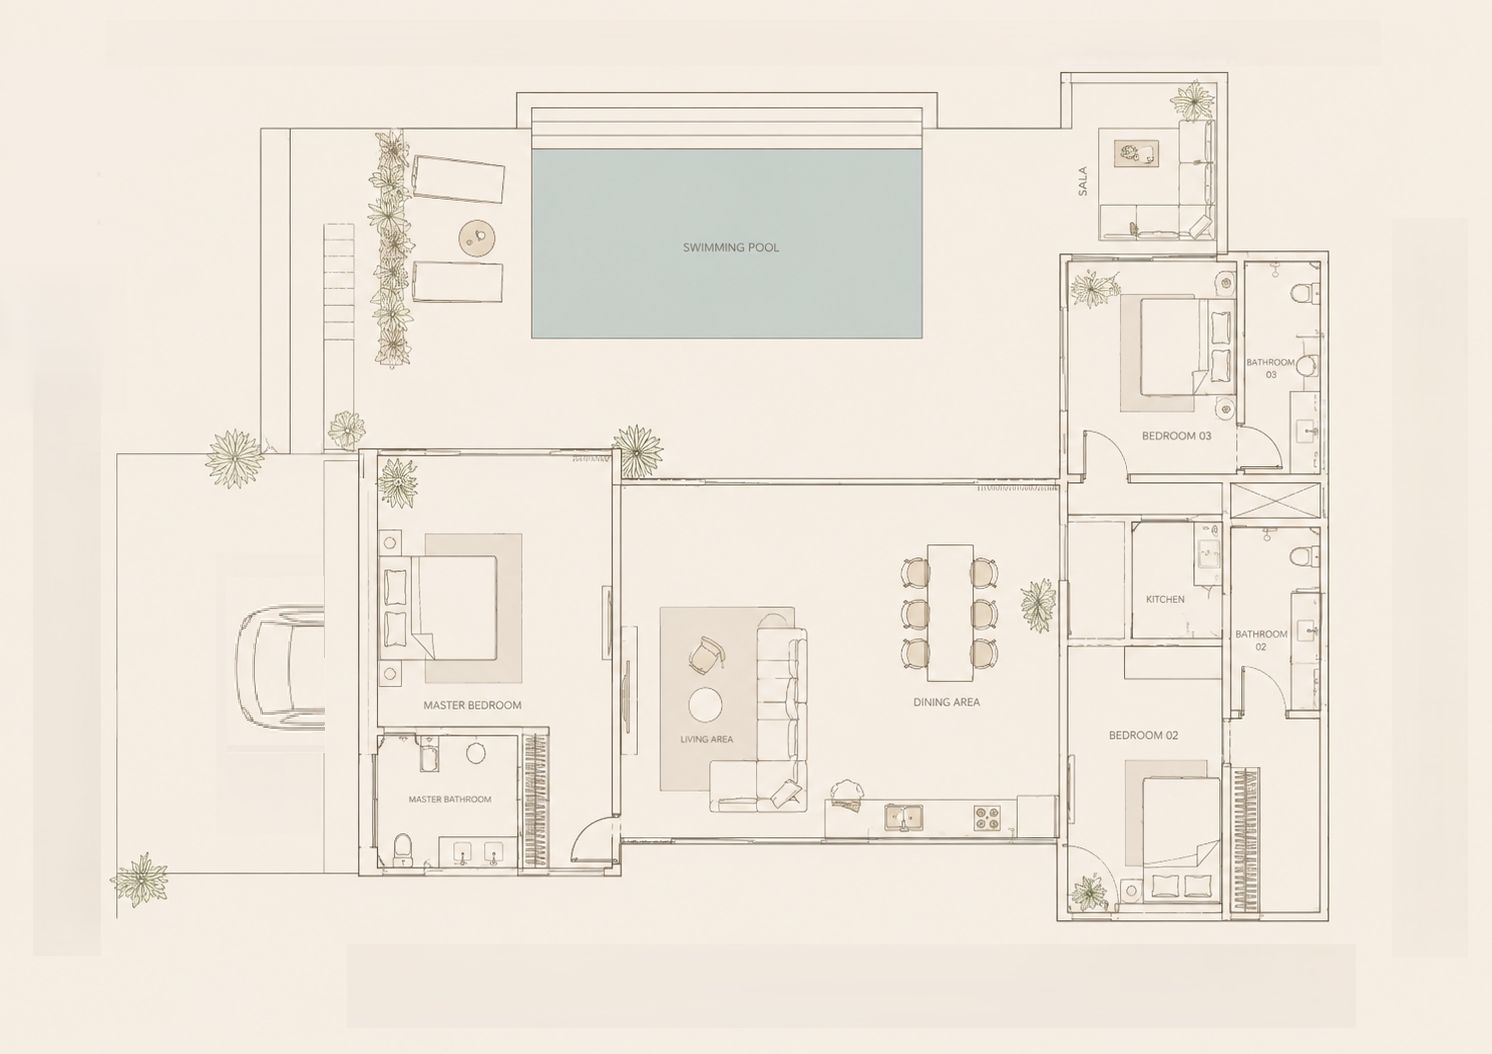
Identical architectural layout for all four villas; areas are indicative and vary by plot (see specifications below). Dimensions in metres, plan supplied by the developer — to be confirmed on the final drawings.
30-year lease (leasehold), developer SD Project. Mains electricity and groundwater (private borehole). Areas are indicative, to be confirmed on the final drawings.
Artist's impressions — off-plan project.
Detailed plan, exact orientation, payment schedule and terms — sent within 24 h by our local team.