Eden Tropical · Lipa Noi
2-Bedroom Villa
Family villa with private pool · from ฿5.1M
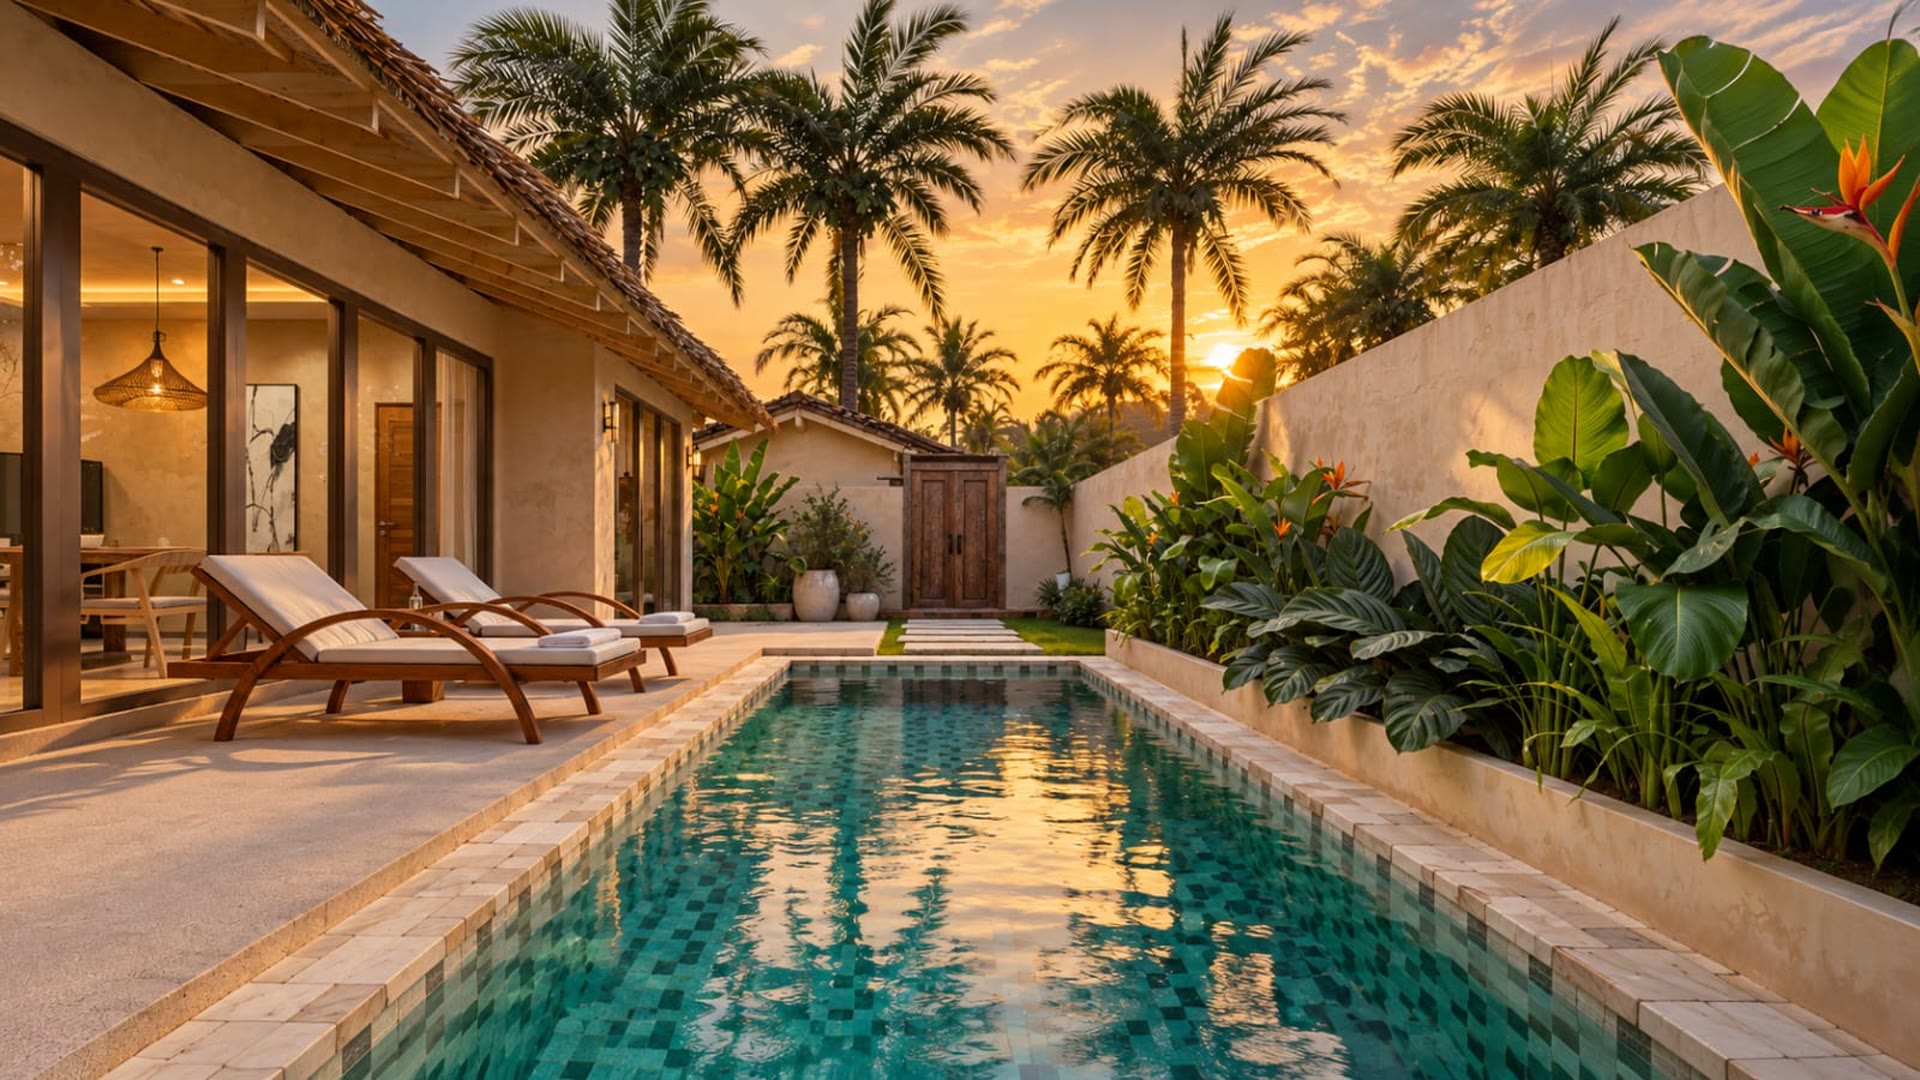
The family layout at Eden Tropical: two 18 m² en-suite bedrooms framing a living-kitchen that opens onto a long 42 m² pool terrace and a 2.5 × 6 m pool. Delivered furnished, fitted kitchen included.
Indicative specifications list, detailed in the contract. Photos: 3D artist's impressions and similar residences delivered by the same builder.
Non-contractual 3D artist's impressions.
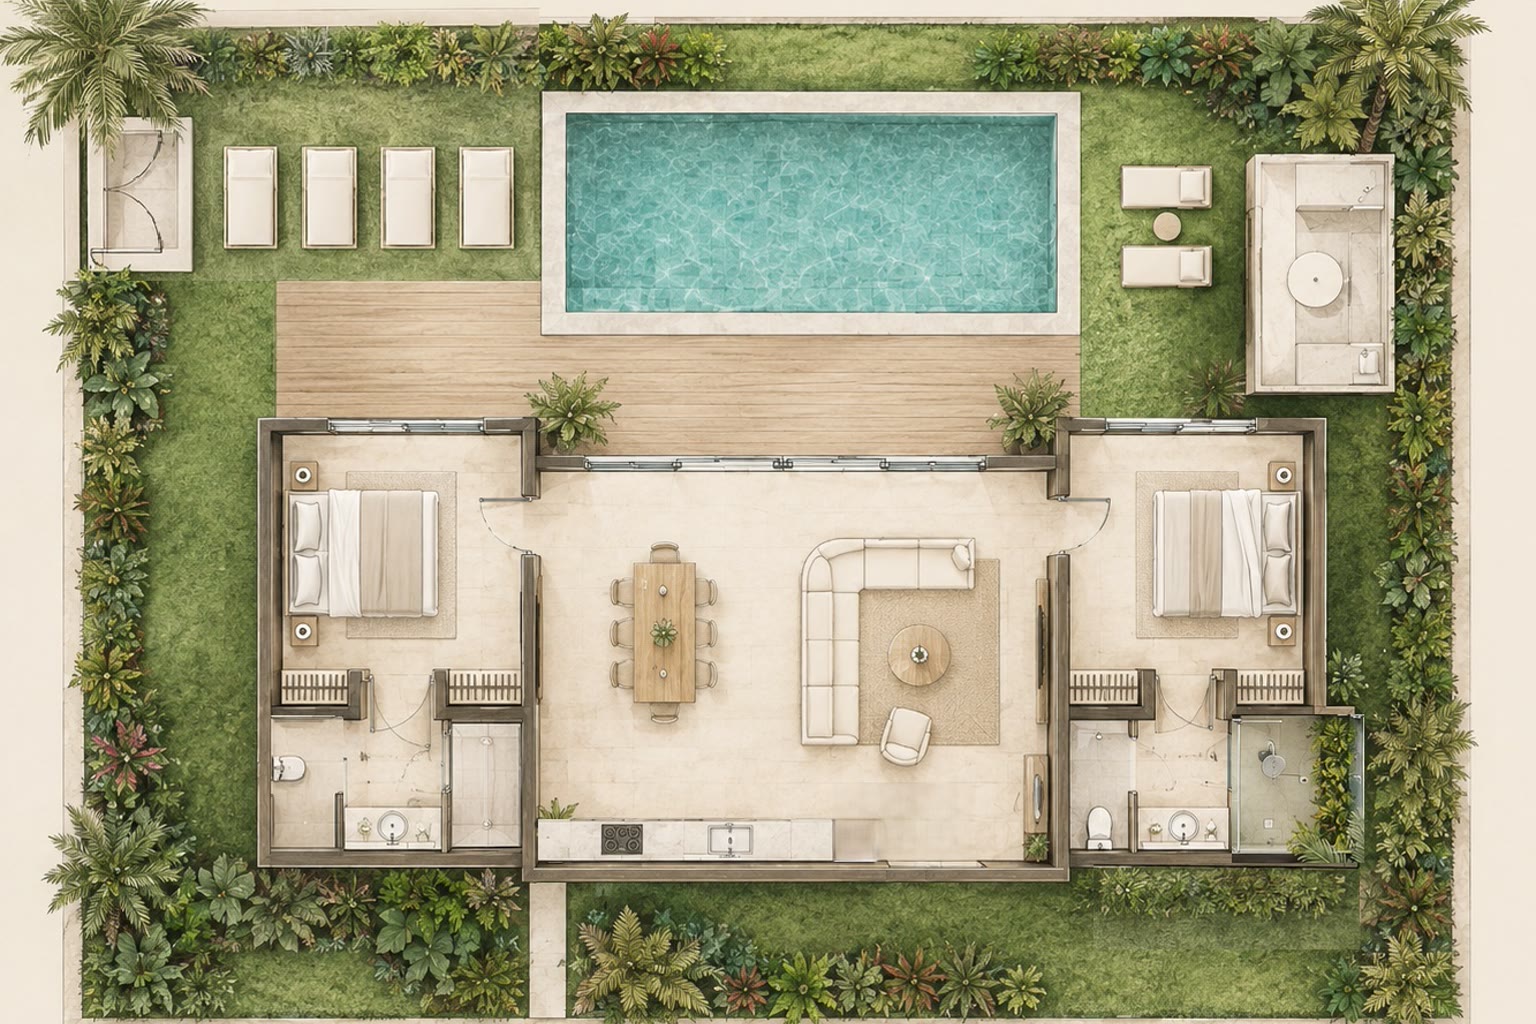
Footprint of about 8 × 13 m. Dimensions in metres, architectural plan supplied by the developer — to be confirmed on the final drawings.
The villas line up in two rows on either side of a private lane, at the heart of a Lipa Noi coconut grove, about a 250 m walk from the beach. Each villa keeps its privacy behind its boundary walls and planting.
Interactive lot plan — availability updated manually, for guidance only.
Detailed plans, availability, payment schedule and terms — sent within 24 h by our local team.